
2-bedroom apartments in Reynoldsburg, Ohio
The Residences at Eastwood is a two-bedroom community, start to finish. All 159 homes are single-story, two-bedroom, two-bath residences between roughly 1,101 and 1,383 square feet, each with its own private entrance, an attached two-car garage, and 12-foot vaulted ceilings. Nine layouts across the Isleworth and Edgewater series, on Heirloom Lane in east Columbus.
Every home is a single-story, two-bedroom residence with an attached two-car garage. No stairs, no shared entry, no one above or below you.
The Residences at Eastwood offers nine two-bedroom floor plans in Reynoldsburg, Ohio, ranging from roughly 1,101 to 1,383 square feet and averaging about 1,233 square feet. The lineup is split between two series, Isleworth and Edgewater, with Deluxe finish variations and layouts that add a den or a screened-in porch. Every plan is a two-bath, single-story home with an attached two-car garage, private driveway, 12-foot vaulted ceilings, granite countertops, stainless steel appliances, luxury vinyl plank flooring, and an in-home washer and dryer. Residents also have access to a 24-hour fitness center, a clubhouse with a fireplace, a coffee bar, a dog park, a community garden, and walking paths around the on-site pond. For current pricing and availability, visit the pricing page or call (220) 246-9411.
The same finish package, regardless of square footage
The difference between a 1,101 and a 1,383 square foot home here is layout and room count, not material quality. The smallest plan and the largest plan share the same kitchen package, the same ceiling height, the same flooring, and the same attached garage.
Nine two-bedroom layouts. Pick the one that fits.
Every plan is two bedrooms and two full baths on a single level with an attached two-car garage. What changes between them is square footage, whether there is a den, and whether the outdoor space is a screened porch or an open patio. Live availability and pricing for each layout is on the pricing page.
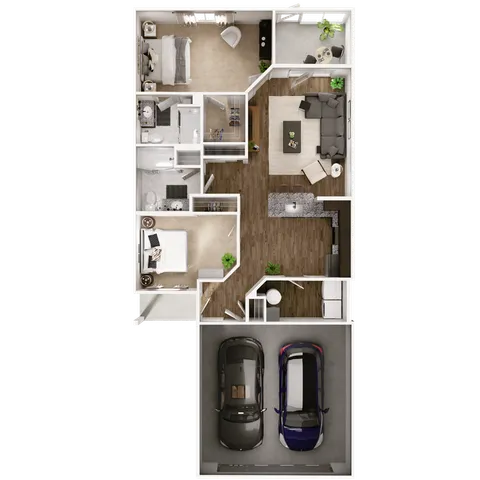
The most efficient footprint in the neighborhood, and the proof that nothing structural gets traded away at the entry size. Two bedrooms, two full baths, the attached two-car garage, and a screened-in porch off the living area. The best choice for anyone who wants the single-story format without paying for square footage they will not use.
View Pricing & Availability →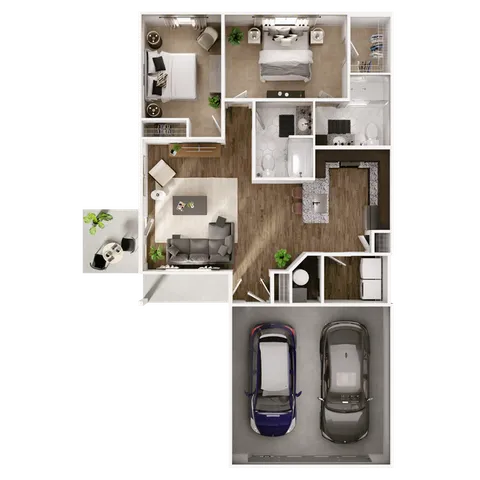
An open kitchen, dining, and living run across the width of the home, with the garage entry feeding through a laundry and drop zone rather than directly into the living space. Bedrooms sit at opposite ends for acoustic separation. The most balanced plan in the Edgewater series.
View Pricing & Availability →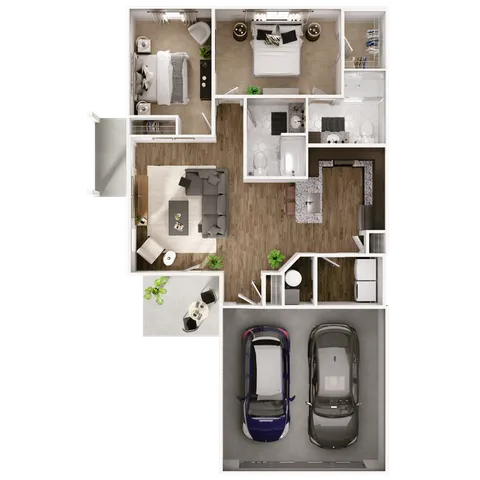
The Edgewater 2 footprint with the upgraded finish package. Same layout logic and same square footage, with elevated selections through the kitchen and baths. The plan for someone who has settled on the layout and wants the higher finish level in it.
View Pricing & Availability →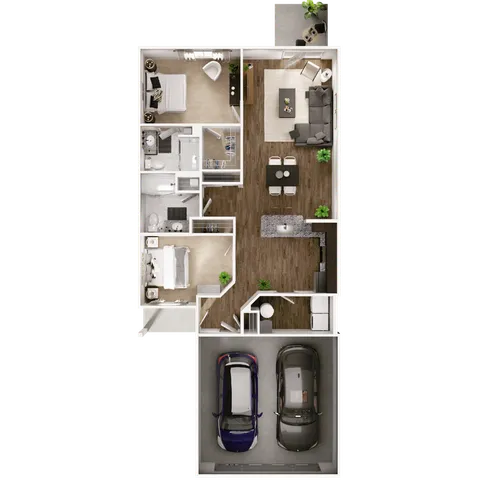
A split-bedroom plan with the primary suite pushed to the rear of the home and the second bedroom near the entry, which gives the two rooms real distance from each other. Open kitchen with island seating, and the living area opens onto private outdoor space. The best value for anyone whose priority is bedroom separation.
View Pricing & Availability →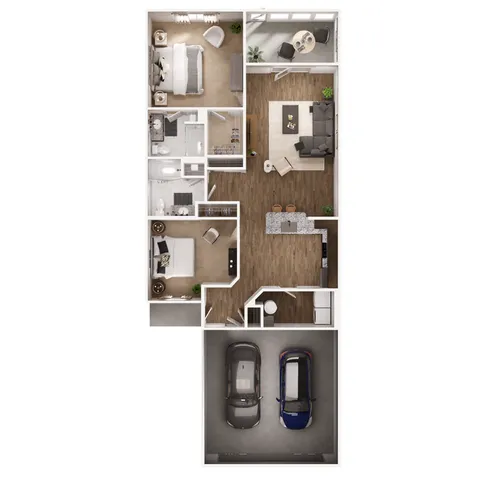
The mid-size Isleworth with a screened-in porch instead of an open patio, which extends the usable season on the outdoor space by months on either end. Covered space at both ends of the home: garage in front, porch in back. A strong fit for anyone who actually wants to sit outside in April and October.
View Pricing & Availability →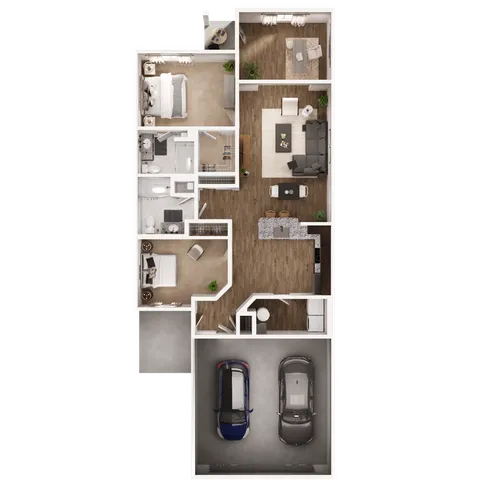
The Isleworth footprint with both a den and the Deluxe finish package. The den sits off the main living area as flexible square footage for a desk setup, a reading room, or overflow storage that does not belong in the garage.
View Pricing & Availability →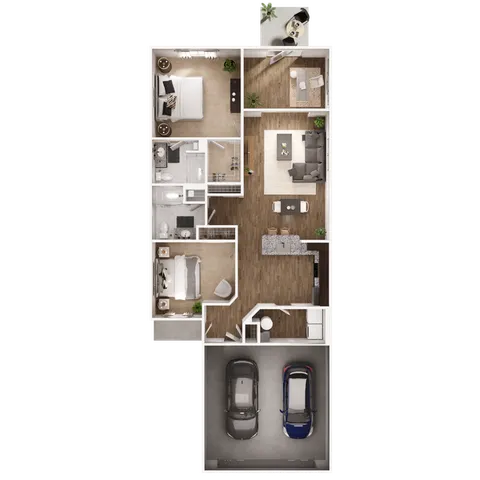
Two bedrooms plus a separate den, with an open kitchen island anchoring the main living space and the dining zone defined without walls. At 1,354 square feet this is the plan that most often closes a work-from-home search: a full third room without stepping up to a three-bedroom rent.
View Pricing & Availability →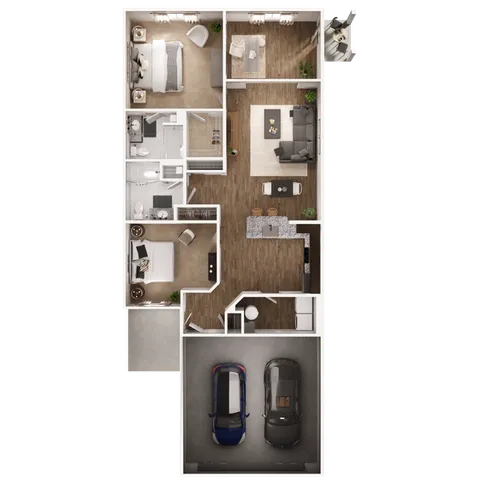
The Isleworth 3 with Den layout carrying the Deluxe finish selections. Identical room count and flow, with the upgraded package applied through the kitchen and primary bath. The top of the Isleworth series.
View Pricing & Availability →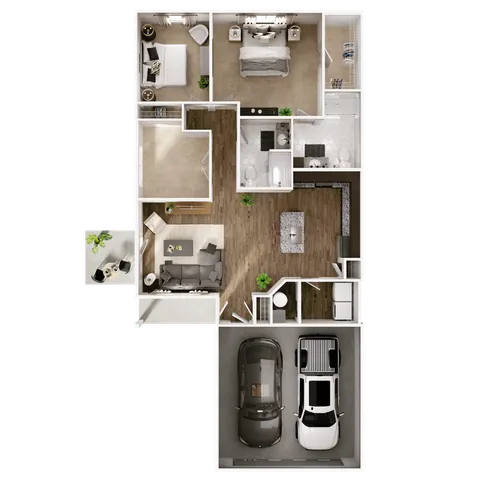
The largest home in the neighborhood, and the only one where the den is fully enclosed behind a door rather than open to the living area. That door is the difference between a nook and a real office. Maximum square footage, maximum separation, same attached two-car garage as every other plan.
View Pricing & Availability →Two-bedroom comparison
Every row is two bedrooms, two baths, single-story, with an attached two-car garage. The table isolates what actually differs.
| Plan | Series | Sq Ft | Den | Outdoor | Best fit for |
|---|---|---|---|---|---|
| Isleworth 1 with Screened Porch | Isleworth | 1,101 | No | Screened porch | Efficiency-first, covered outdoor space |
| Edgewater 2 | Edgewater | 1,139 | No | Patio | Open-concept main living run |
| Edgewater 2 Deluxe | Edgewater | 1,139 | No | Patio | Same layout, upgraded finish package |
| Isleworth 2 | Isleworth | 1,179 | No | Patio | Bedroom separation priority |
| Isleworth 3 with Screened Porch | Isleworth | 1,246 | No | Screened porch | Extended outdoor season |
| Isleworth 4 Deluxe with Den | Isleworth | Den plan | Yes, open | Patio | Flex room plus upgraded finishes |
| Isleworth 3 with Den | Isleworth | 1,354 | Yes, open | Patio | Work-from-home setup |
| Isleworth 3 Deluxe with Den | Isleworth | 1,354 | Yes, open | Patio | Top of the Isleworth series |
| Edgewater 3 with Enclosed Den | Edgewater | 1,383 | Yes, enclosed | Patio | Largest plan, fully separated office |
What a day at Eastwood actually looks like
The clubhouse coffee bar is stocked before the office opens. The walking paths loop the pond, which is about as low-friction as a morning walk gets when it starts at your own front door.
Several layouts add a den, and the Edgewater 3 encloses it entirely. When the house gets loud, the clubhouse has seating and the fireplace runs through the cold months.
The outdoor courtyard has a fire pit and grilling stations, so dinner can happen outside without owning the equipment. Or stay on your own screened porch and skip the walk.
The fenced dog park and community garden sit inside the neighborhood, and the fitness center is open around the clock rather than on posted hours.
What current residents consistently mention
The single most repeated theme across recent reviews is the leasing and management team. Residents describe a staff that knows them by name and follows through on what it says it will do.
Reviewers regularly call out the appearance of the neighborhood itself, the landscaping, the pond, and the condition of the common areas, rather than a single amenity.
A recurring note is how quiet the community feels while still sitting close to the highway and everyday errands. Single-story construction with no shared walls above or below is a large part of that.
The most common critical feedback concerns winter heating costs in a home with 12-foot vaulted ceilings. The team will walk you through typical seasonal usage before you sign, and the thermostat setup that residents find works best.
A two-bedroom community that is actually built for pets
Every home is pet friendly, and the layout does most of the work: a private entrance means no lobby and no elevator, the attached garage gives you a place to towel off a wet dog, and luxury vinyl plank flooring runs through the main living areas. On the community side there is a fenced dog park and walking paths through the neighborhood. Current pet policy, including any breed and weight guidelines and applicable fees, is available from the leasing office at (220) 246-9411 or on the fees page.
What renters ask about two-bedrooms at Eastwood
How many two-bedroom floor plans does The Residences at Eastwood offer?
The Residences at Eastwood is a 100 percent two-bedroom community with nine distinct two-bedroom, two-bath layouts across the Isleworth and Edgewater series. Square footage ranges from roughly 1,101 to 1,383 square feet, averaging about 1,233. Every plan is a single-story home with an attached two-car garage.
How much does a two-bedroom apartment cost at The Residences at Eastwood?
Pricing varies by floor plan, square footage, lease term, and current availability. Because rates are updated regularly, the most accurate pricing is available on the pricing page or by calling the leasing office at (220) 246-9411. A full breakdown of required and optional fees is published on the fees page.
What is the smallest two-bedroom home at The Residences at Eastwood?
The Isleworth 1 with Screened Porch is the most compact layout at roughly 1,101 square feet. It still includes two bedrooms, two full baths, the attached two-car garage, and a screened-in porch, so nothing is traded away structurally at the entry footprint.
What is the largest two-bedroom home at The Residences at Eastwood?
The Edgewater 3 with Enclosed Den is the largest at roughly 1,383 square feet. It adds a fully enclosed den behind a door, which functions as a dedicated home office or study in addition to the two bedrooms.
Are the two-bedroom homes single-story?
Yes. Every home is a single-level, ranch-style residence with its own private entrance. There are no stairs inside the home, no shared corridors, and no residents living above or below you. The 12-foot vaulted ceilings are a direct result of that single-story construction.
What is included in a two-bedroom home at Eastwood?
Every home includes an attached two-car garage with a private driveway, 12-foot vaulted ceilings, granite countertops, espresso cabinetry, stainless steel appliances, luxury vinyl plank flooring, an in-home washer and dryer, and either a screened-in porch or a private patio. Select homes have pond views. The full list is on the amenities page.
What is the difference between the Isleworth and Edgewater floor plans?
Isleworth and Edgewater are the two architectural series at the community. They differ in how the living, kitchen, and bedroom zones are arranged and in where the outdoor space sits relative to the main living area. Both are two-bedroom, two-bath single-story homes with attached two-car garages, and both include Deluxe finish variations and layouts with dens.
Do the two-bedroom homes have a patio or porch?
Yes. Each home has private outdoor space, either a screened-in porch or an open patio, depending on the floor plan. Some homes face the on-site pond. The leasing team can confirm which outdoor configuration a specific home has before you tour.
Tour a two-bedroom home at Eastwood
Walk the layouts in person. The team can compare plans side by side and answer questions about current pricing, lease terms, and availability.
Schedule a Tour View All PricingOffice hours: Monday to Friday 10 AM to 6 PM · Saturday 10 AM to 2 PM · Sunday closed